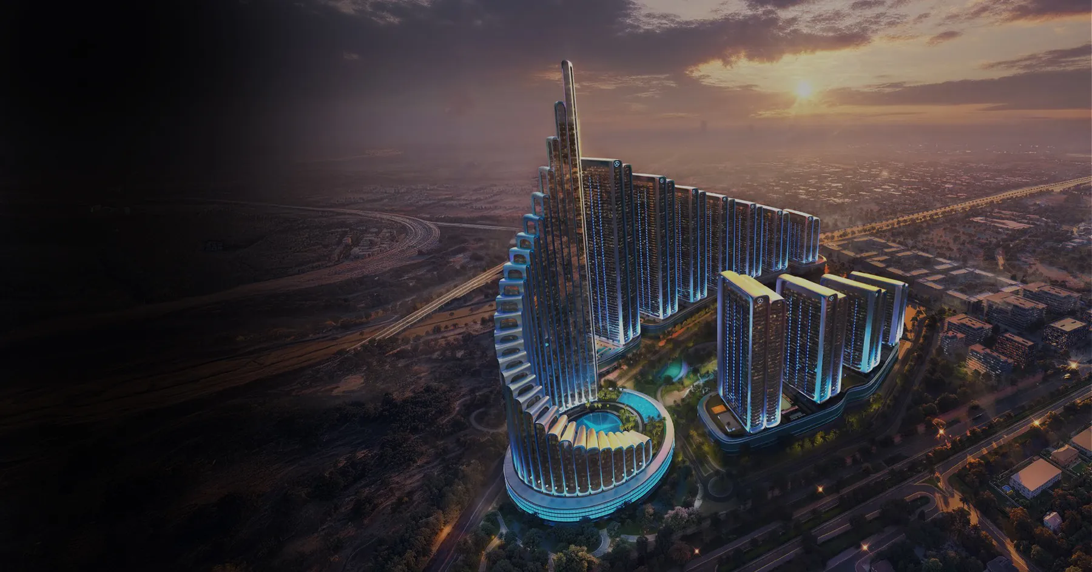
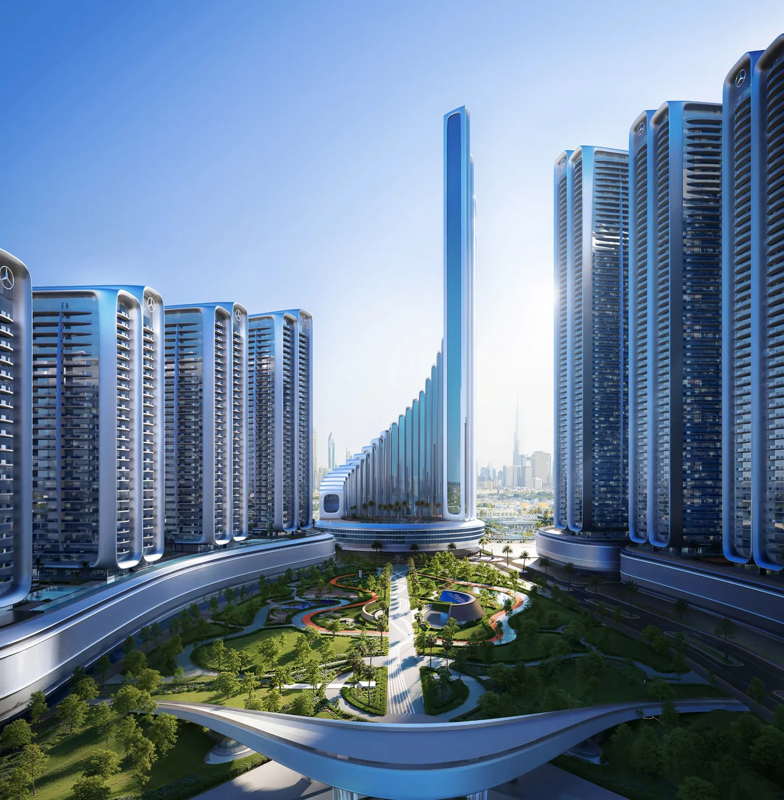
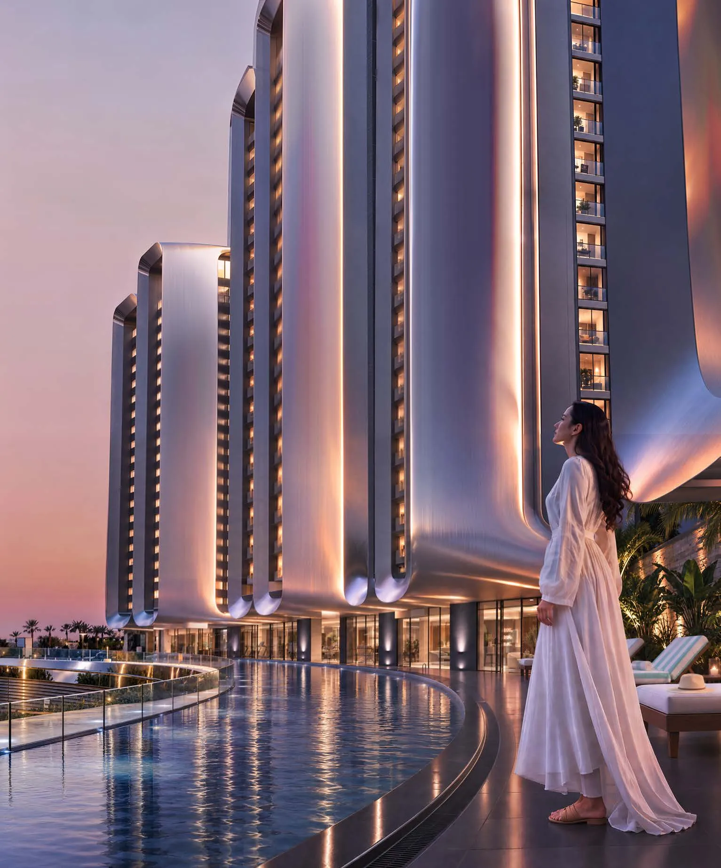
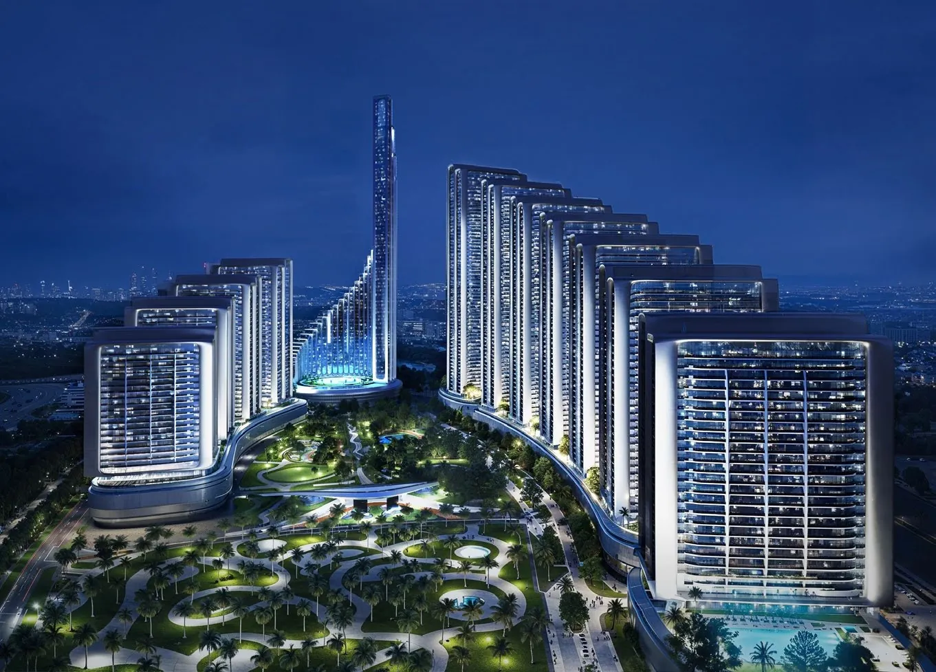
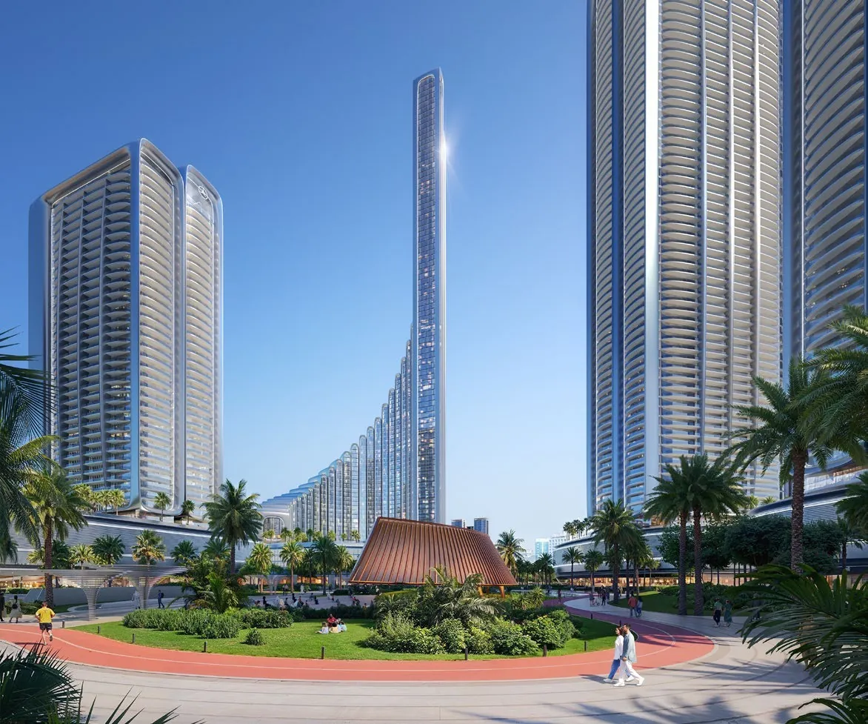
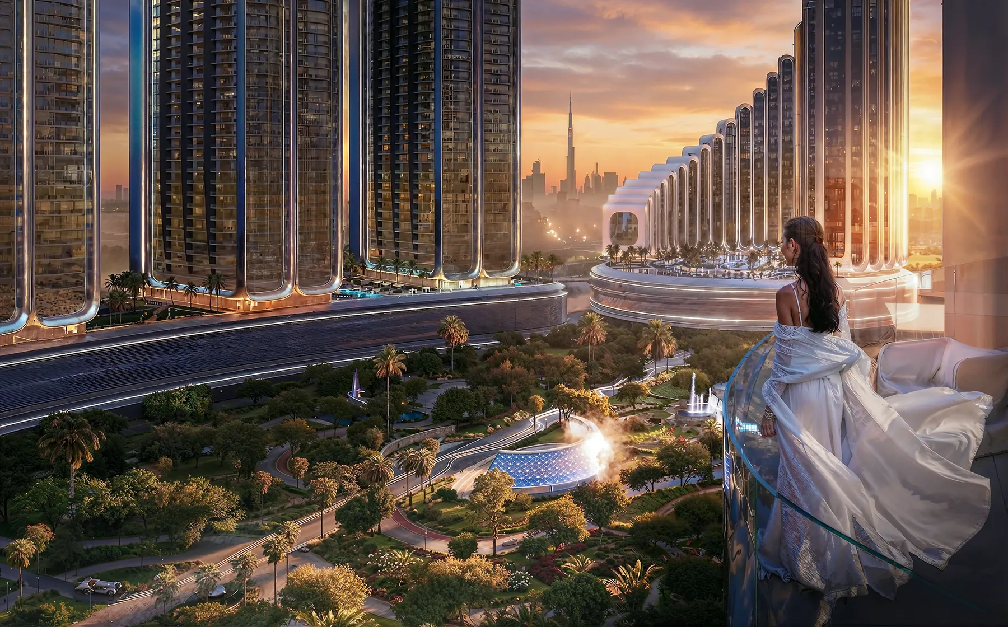
Vision Iconic Tower is the tallest building of Mercedes-Benz Places | Binghatti City, presented as the first city branded by Mercedes-Benz. It rises to about 360 metres across 78 floors on a plot of more than 22,000 square metres in Nad Al Sheba 1, and its silver terraced curve steps down in a single line, with podiums inspired by classic Mercedes-Benz radiator grilles.
The tower holds 1,426 residences and 27 street-level shops. There are 1,017 one-bedroom, 281 two-bedroom and 110 three-bedroom apartments, with 9 four-bedroom and 9 five-bedroom homes. A one-bedroom home measures about 823 sq ft including its balcony, two-bedroom homes 1,025 sq ft or 2,082 sq ft, three-bedroom homes 1,198 or 1,312 sq ft, the four-bedroom duplex 3,090 sq ft and the five-bedroom duplex 2,556 sq ft. Residential ceilings reach about 3.20 metres.
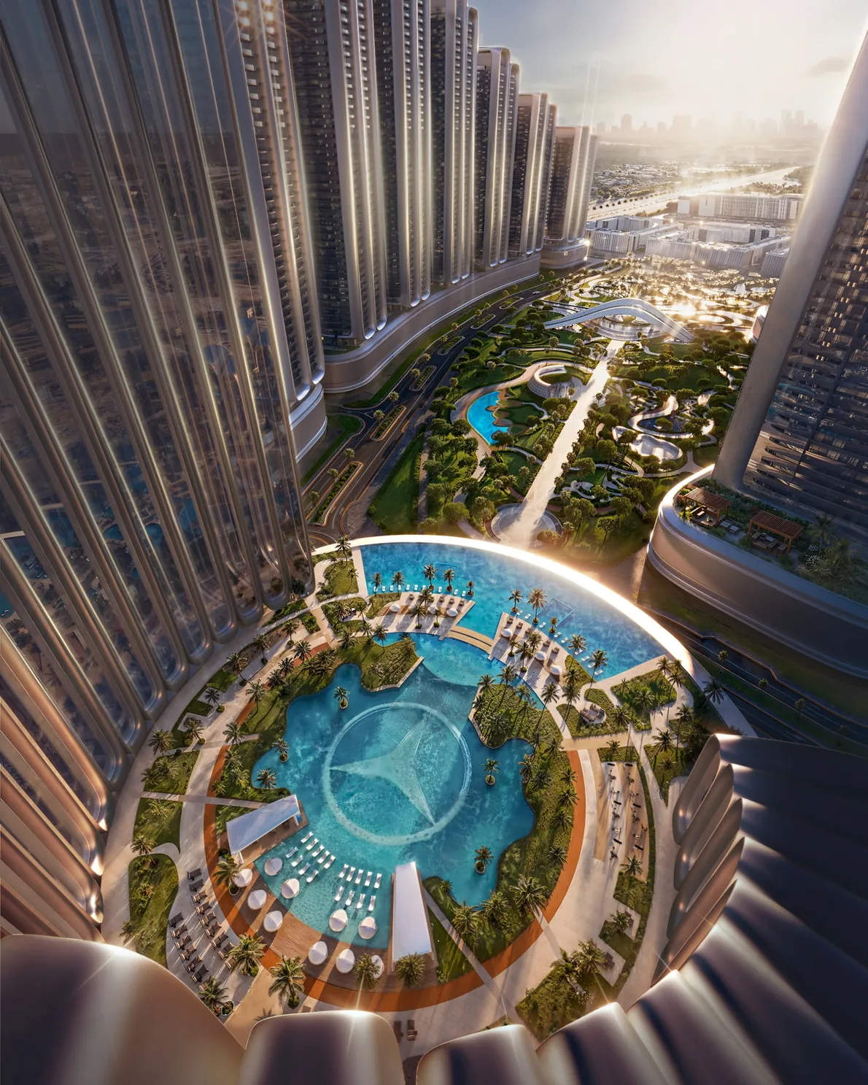
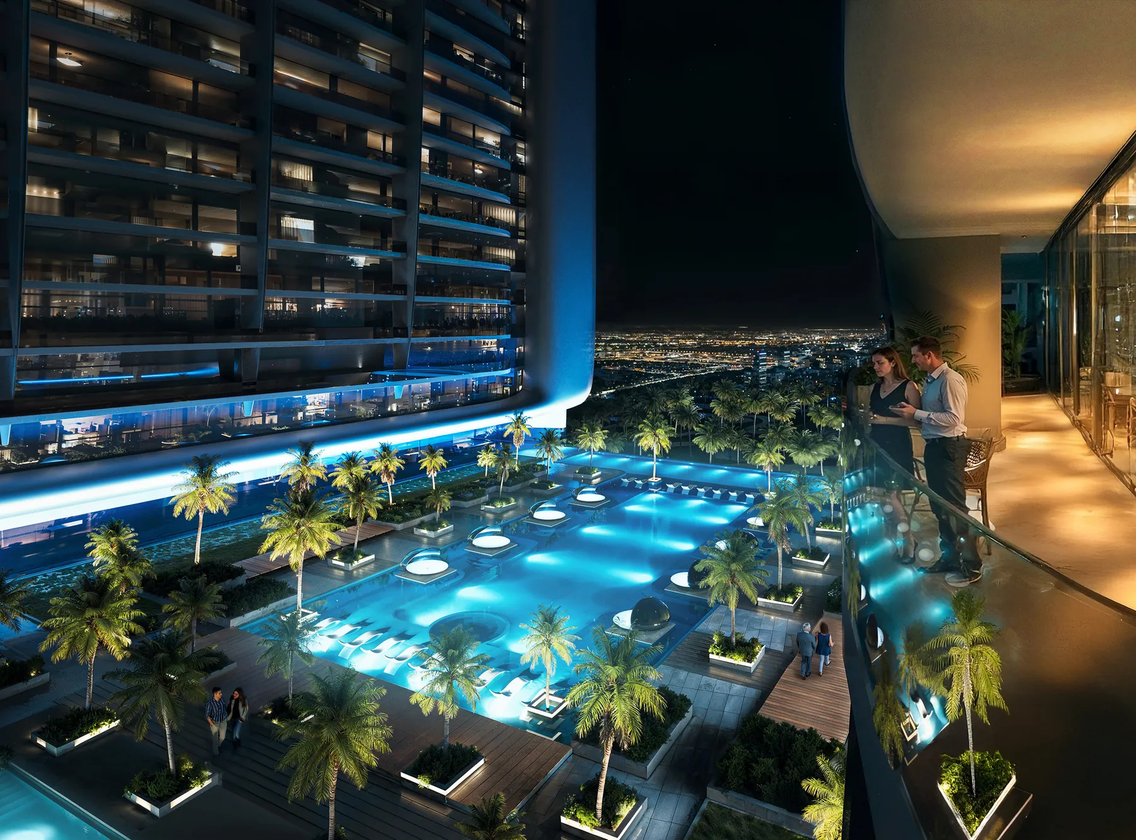
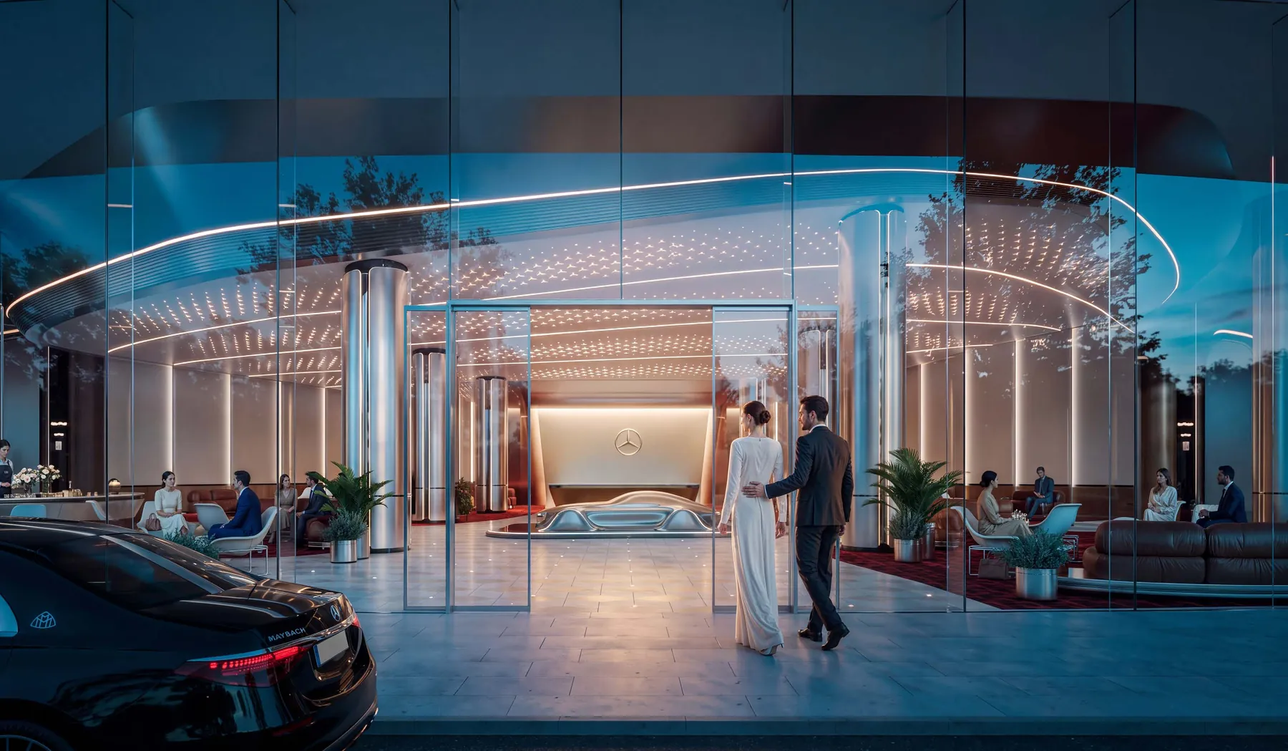
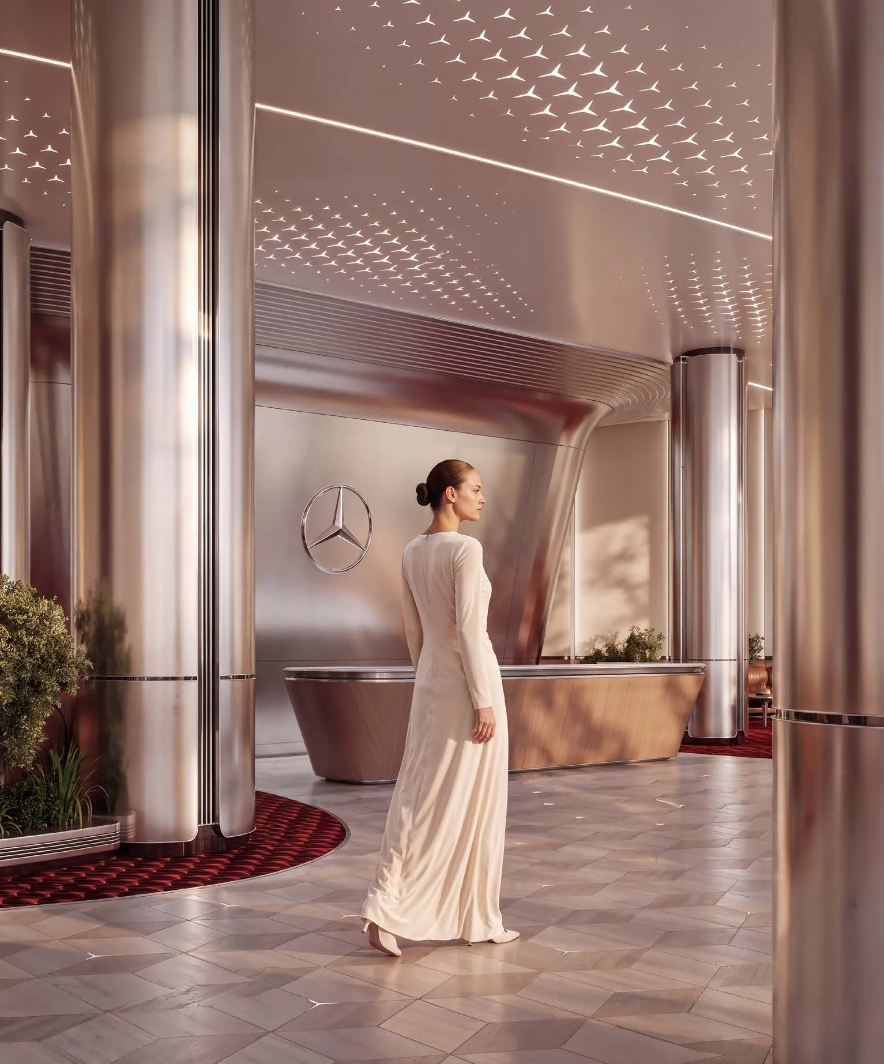
A circular podium holds a 2,966 square metre water plaza with a three-pointed star at its centre, and the outdoor amenities include an adults' pool, an infinity pool, a kids' pool, basketball and padel courts and private pools of about 18 square metres on selected homes. Indoors there are a gym, a yoga studio, sauna, steam and jacuzzi, treatment rooms and a cinema, and the arrival is a double-height lobby with valet drop-off.
The project stands in Nad Al Sheba, next to Meydan and its racecourse, between Al Ain Road and Nad Al Sheba Road. It is organised around the Mercedes-Benz City Park of about 65,000 square metres, with a wellness club of about 40,000 sq ft, retail, cafés and two mosques and a nursery in the masterplan.
Based on current listings, the payment plan asks for 5% on booking, 35% during construction and 60% on handover, with handover expected in the third quarter of 2028. Prices are being revised with each release, so please contact OMI Real Estate for the current price list.
The details
- Location: Nad Al Sheba
- Property type: Apartment
- Starting price: 2250000
- Availability: Off-plan
- Ownership: Freehold
- Developer: Binghatti
- Handover: Q3 2028
- Payment plan: On booking · 5%
During construction · 35%
On handover · 60% · Q3 2028 - Available homes: Apartment
Duplex - Features: 78 floors and about 360 metres to the crown
1,426 residential apartments and 27 street-level shops
Residential ceiling heights of up to 3.20 metres
Balconies with air-conditioned outdoor spaces
Private pools of about 18 square metres on selected homes
WELL certification targeted for the building
Design inspired by Mercedes-Benz radiator grilles - Amenities: Water plaza of 2,966 square metres with a central three-pointed star
Adults' pool, infinity pool and kids' pool
Gym and yoga studio
Sauna, steam and jacuzzi
Treatment rooms
Cinema
Kids' area
Basketball and padel courts
Double-height lobby with valet drop-off
Mercedes-Benz City Park of about 65,000 square metres
Wellness club of about 40,000 sq ft with café and kids' area
Gallery
Plans & brochures
Vision Iconic Tower — Brochure — Download PDF
Mercedes-Benz Places — Architecture presentation — Download PDF